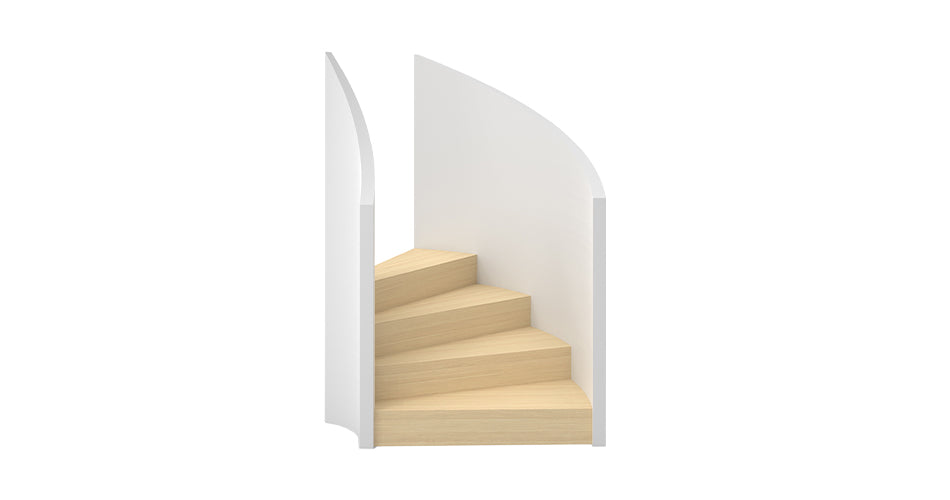



Stonehaven Crescent
Located in Deakin, this RC Projects build includes a curved staircase constructed with Spotted Gum treads and risers, a tray steel stringer, and curved plaster walls forming the balustrade.
X


Throughout the last century, our stairs have helped to shape many of Australia’s greatest architectural homes and suburbs.


Architectural Detail
Read below for Stonehaven Crescent specifications. Giving you a detailed breakdown of all stair components.
Design Elements
Component
Specification
Material
Treads
32mm
Spotted Gum
Risers
18mm
Spotted Gum
Stringers
Tray
Steel
Balustrade
Curved
Plaster Walls
Project Details
Role
Name
Builder
RC Projects
Architect
Collins Pennington Architects
Photographer
Kasey Funnel Photography
Download Project Files
https://cdn.shopify.com/s/files/1/0688/3563/9617/files/Stonehaven_Crescent.pdf?v=1784243135
Make an Enquiry
https://sastairs.com.au/pages/quote-requests
Stair Type 13C